Case study 01 — Residential
Tidal House
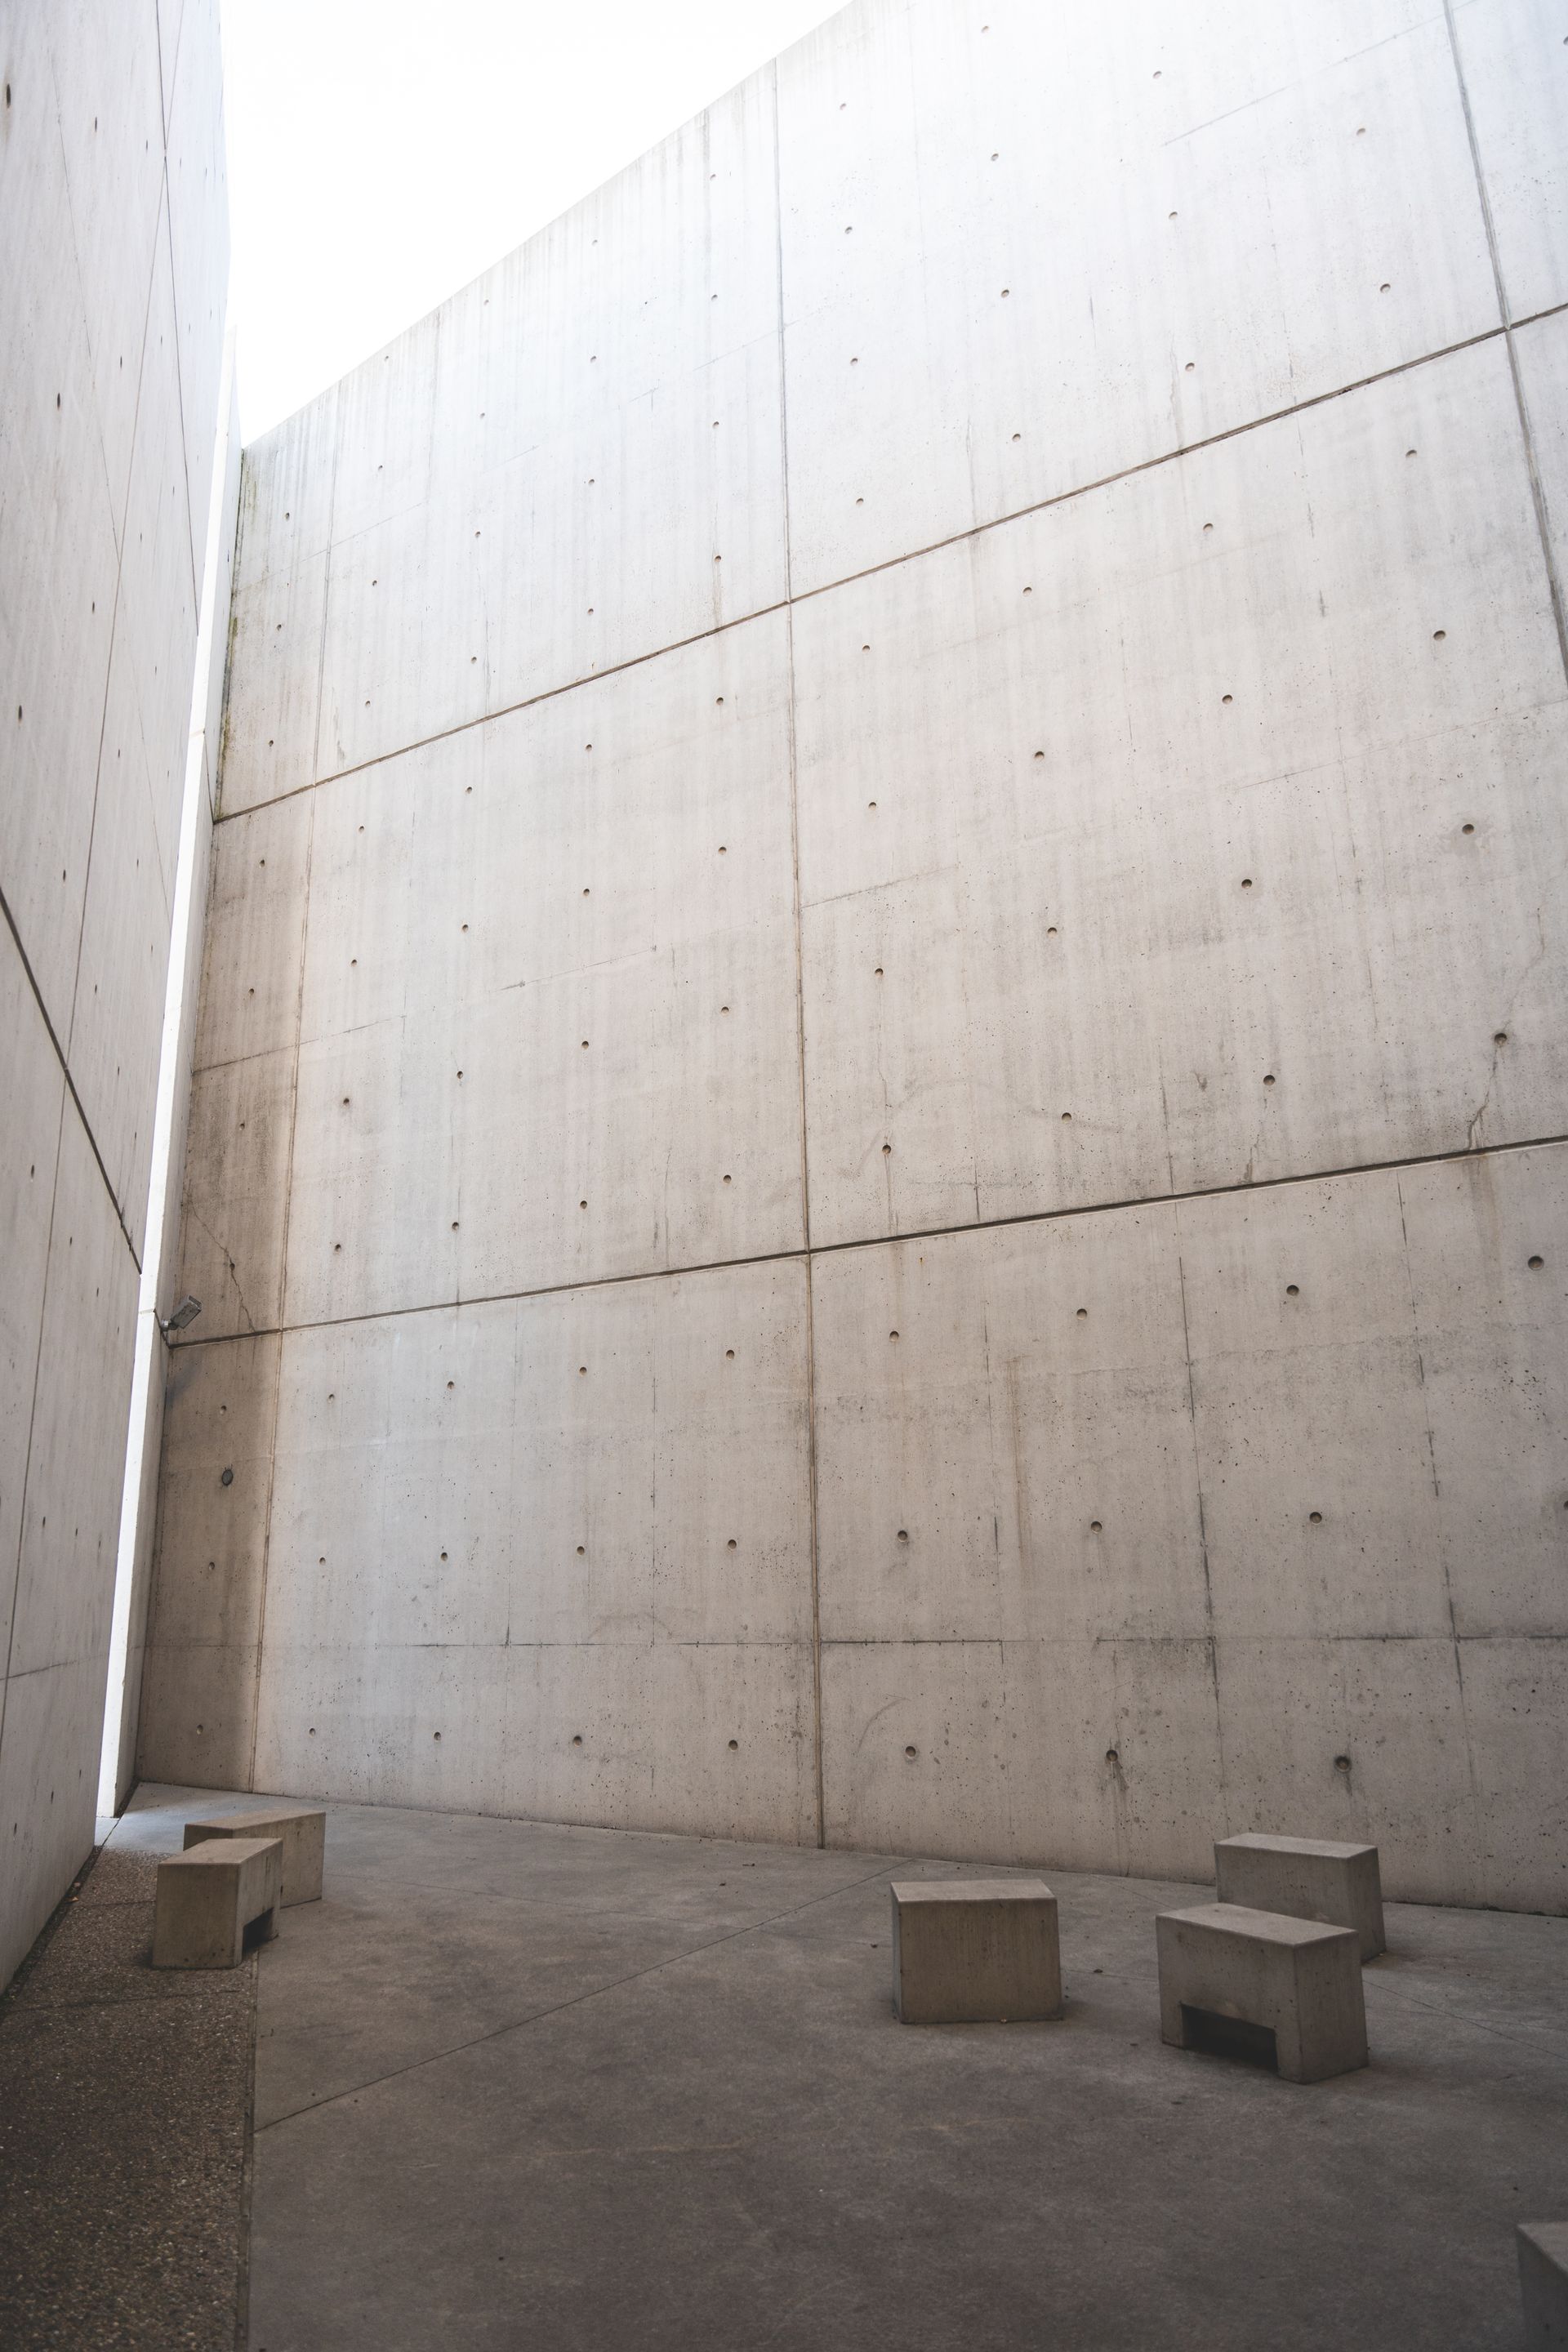
Two concrete shelves on a chalk cliff at Møn. The house sits where the tide can be heard but not reached.
Møn, Denmark54.9607° N, 12.5433° E2023
The brief was one sentence: a house that is quiet enough to hear the weather.
Floor area
640m²
Completed
2023
Concrete poured
1,180m³
On site
14months
The site is a strip of chalk cliff that loses forty centimetres a decade. We built the house back from the edge, and let the edge come to it.
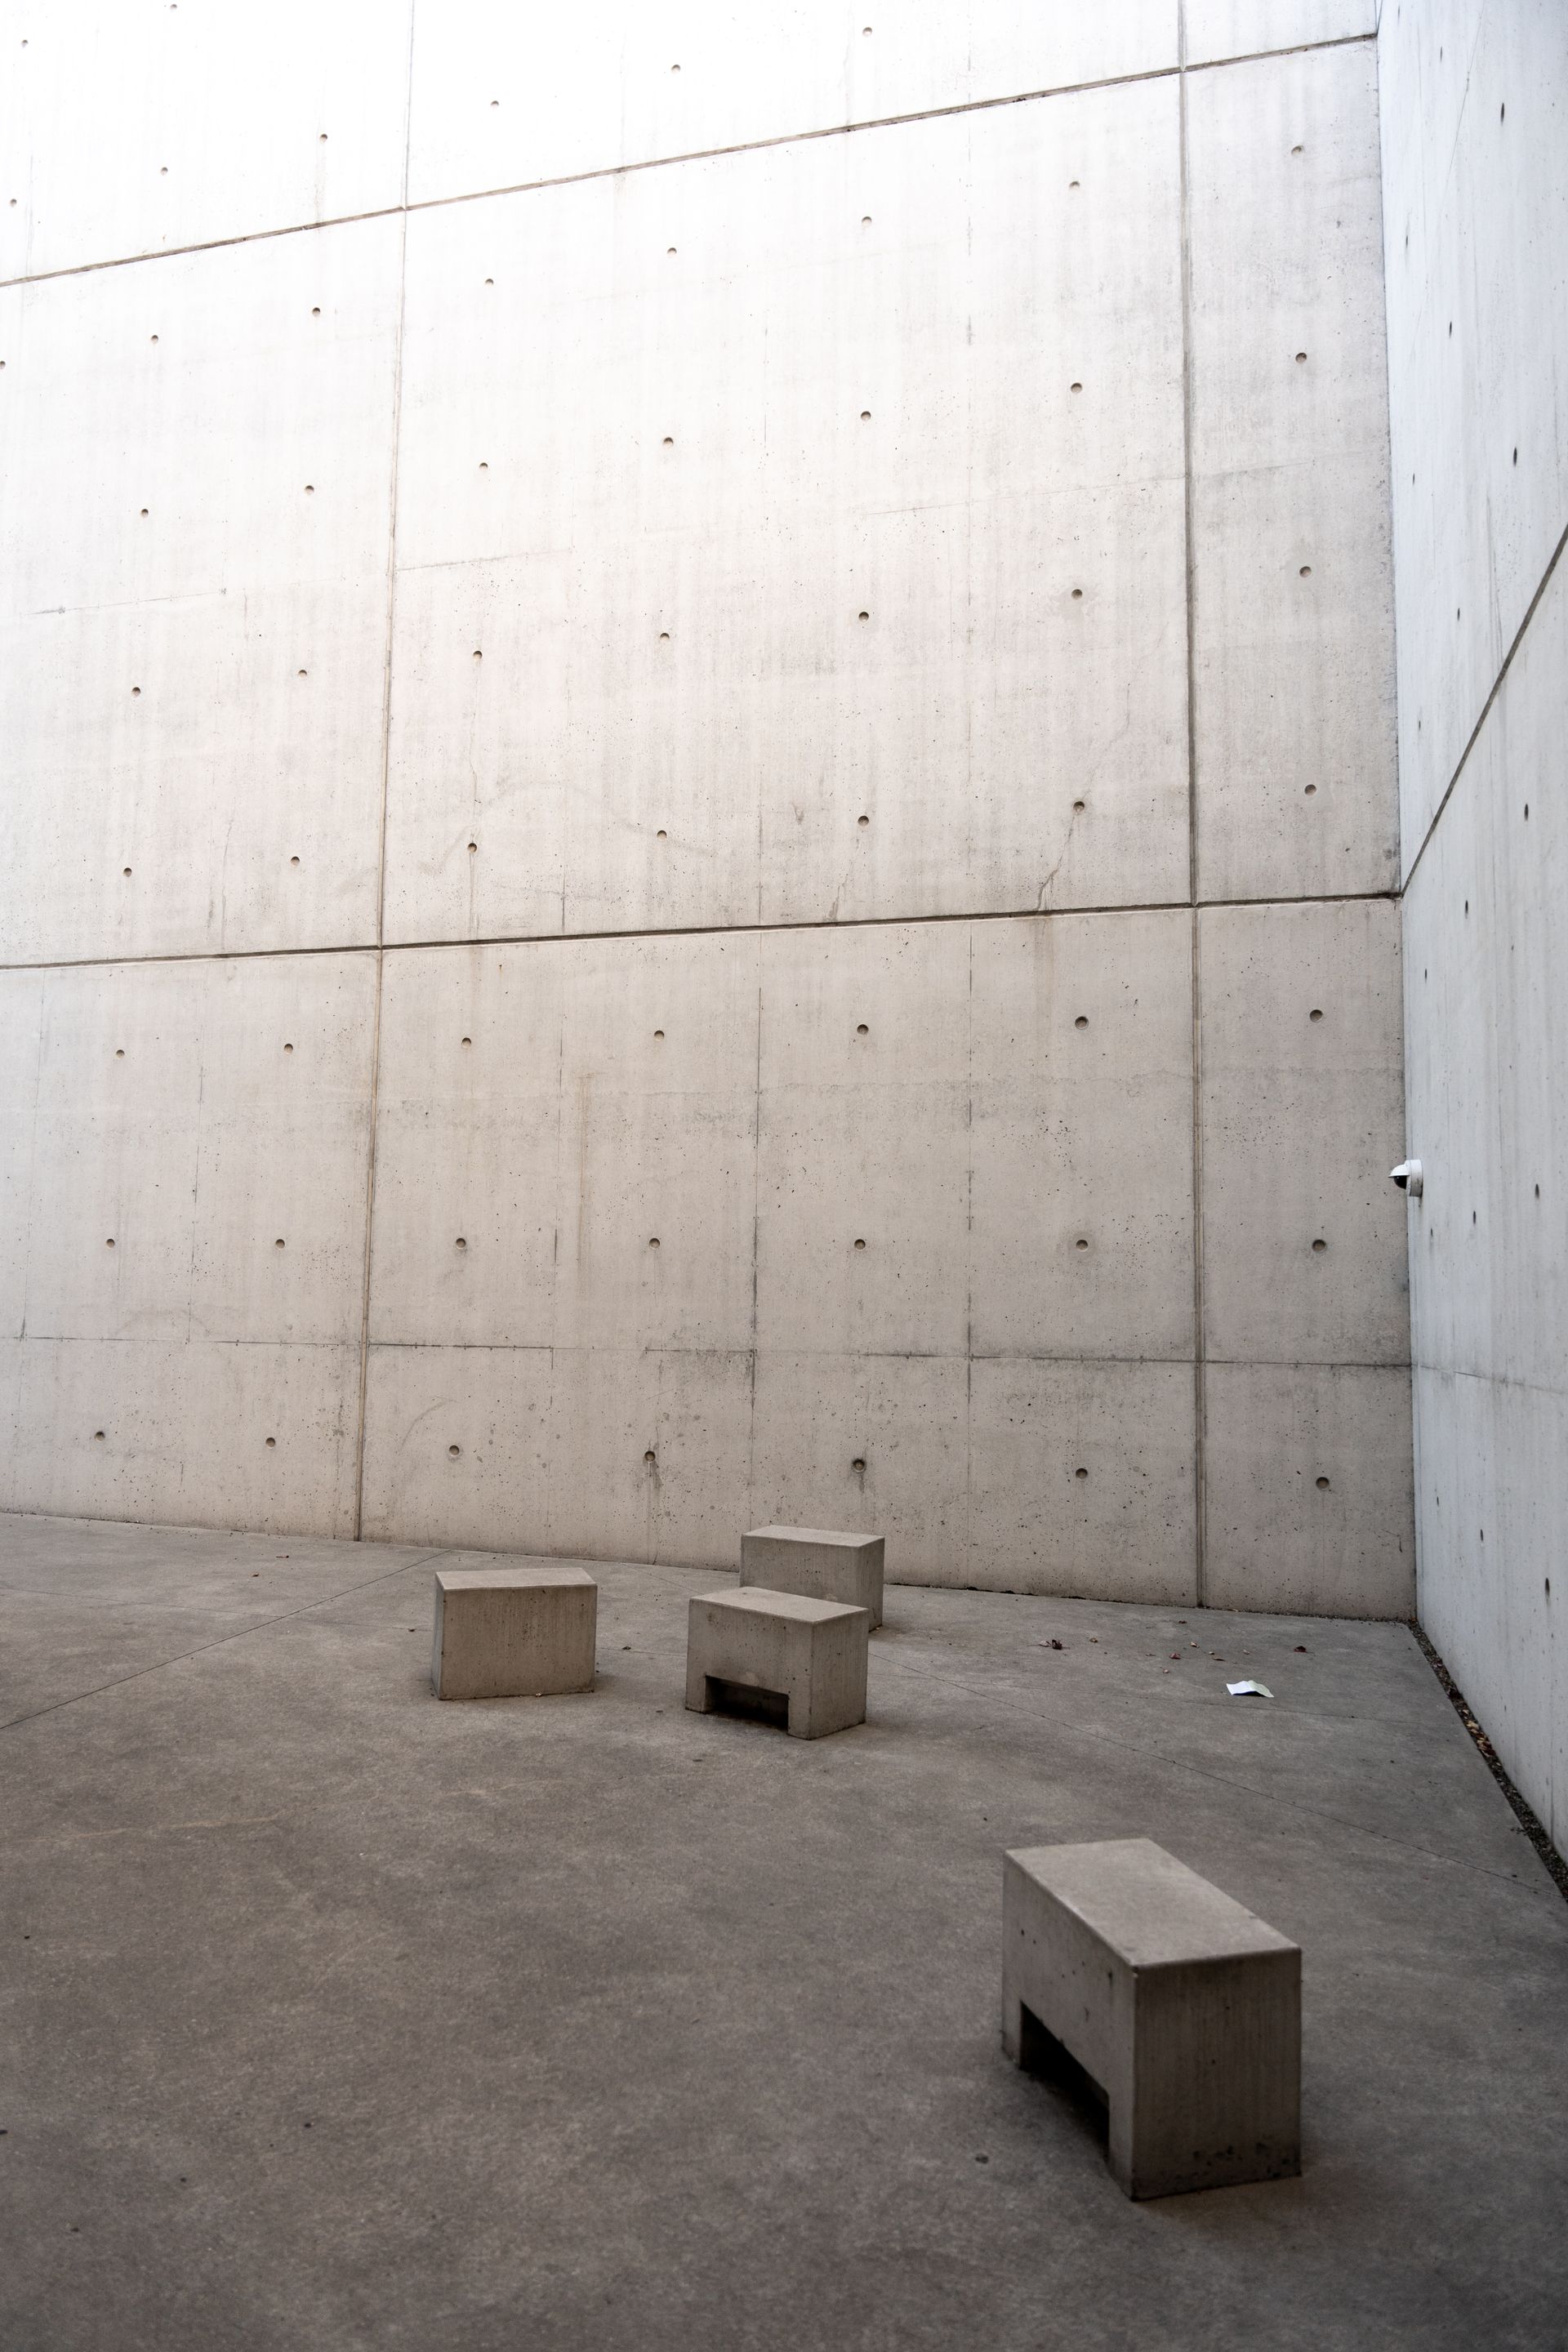
Two shelves of board-marked concrete step down the slope. The upper one holds the kitchen and the long room; the lower one, the bedrooms and a studio that opens to a sunken court. Between them is a stair cut like a quarry bench. Nothing is painted. The formwork boards were Danish spruce, sawn rough and reused across both pours so that the grain repeats like a watermark.
Light before plan
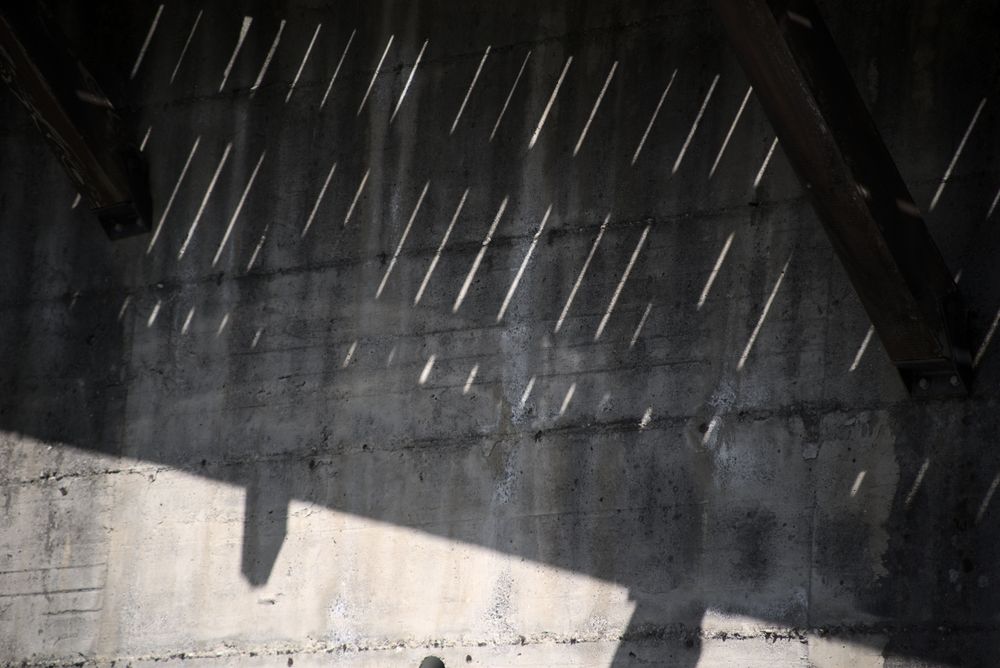
We drew the sun first. On the winter solstice at Møn the sun stands only eleven degrees above the horizon at noon; the long room is set at that angle so the light runs the length of the floor and climbs the back wall by three o'clock. In June the same opening is shaded by the upper slab. The house is a sundial that happens to be lived in.
Concrete that ages
The mix uses local flint aggregate and a low-clinker binder; the cliff's own chalk went into the lime wash of the court. After two winters the north faces have begun to green. This is intended. A wall that takes a month to cast asks for a decision that will hold for a century.
Tide
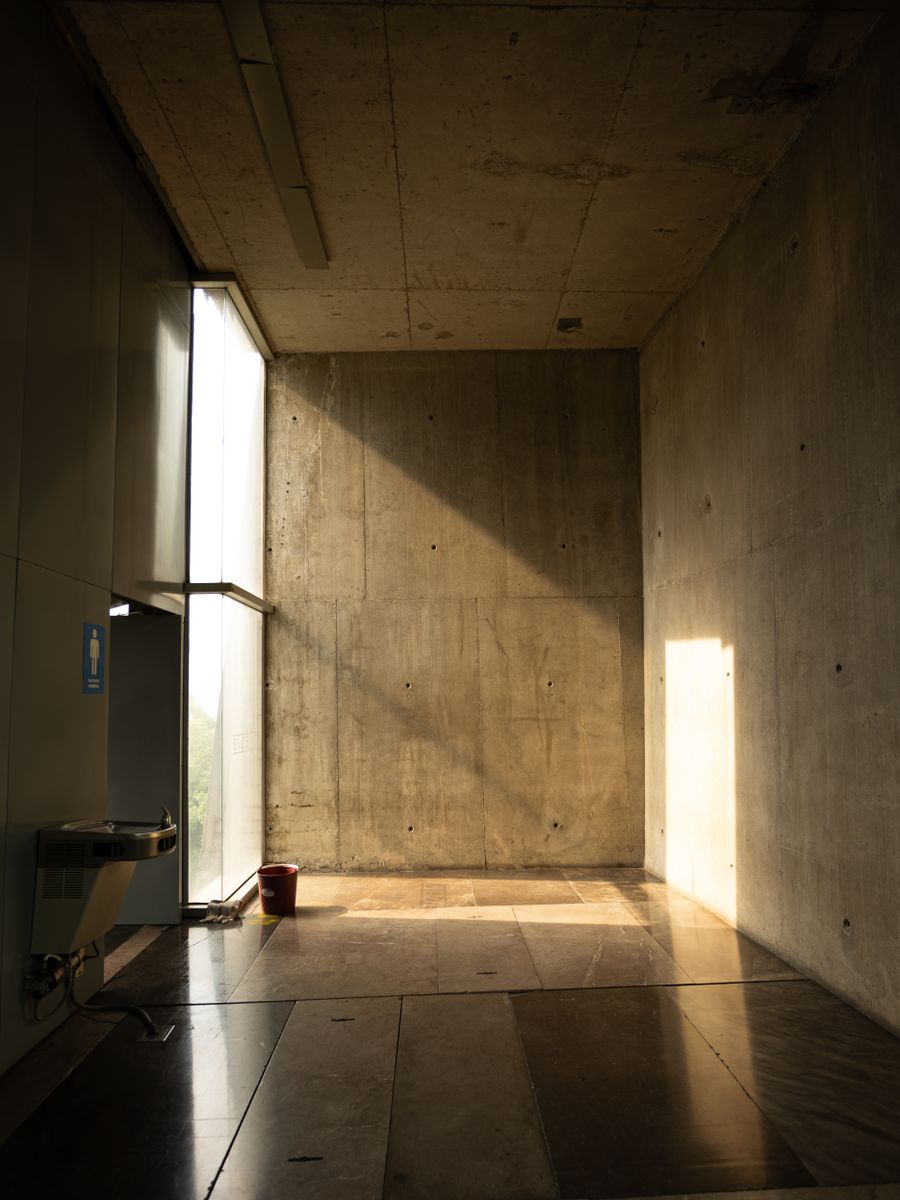
The long room at 15:10, December. The sun lies flat on the floor and climbs.
Material palette
Four materials, no paint
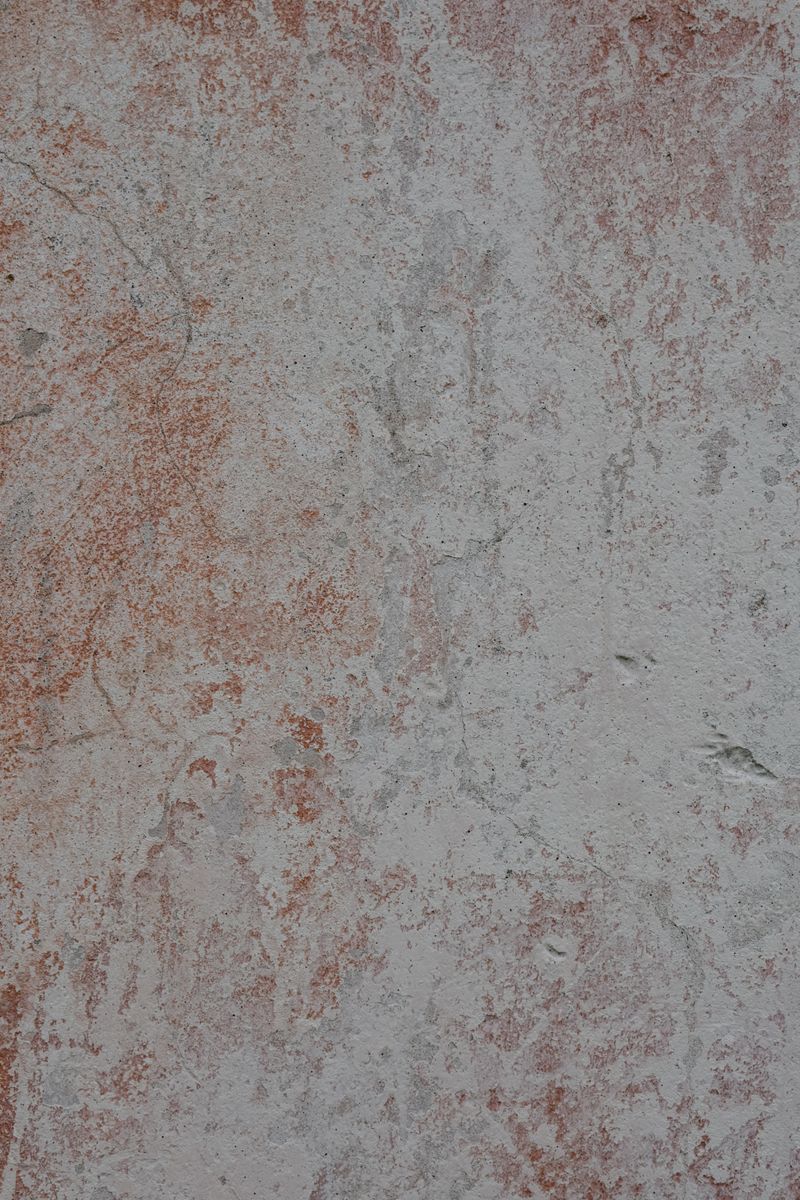
Board-marked concrete
C35/45 · flint aggregate · spruce formwork
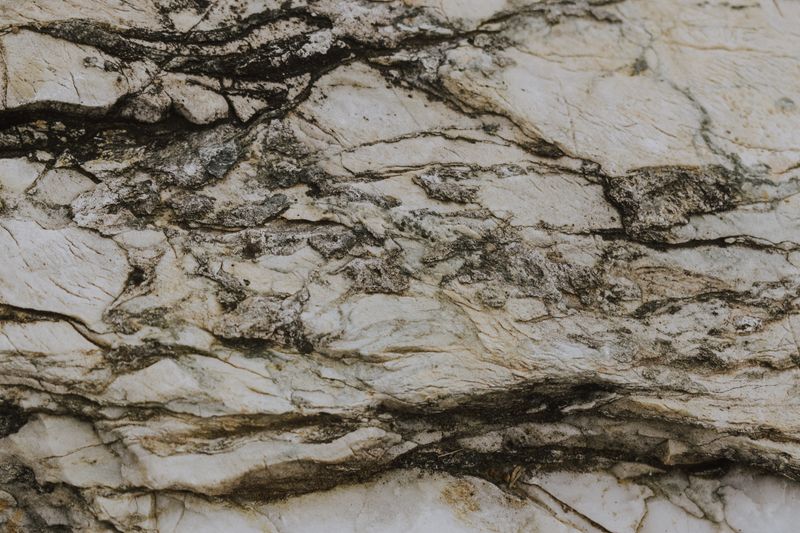
Faxe limestone
Floors, 40 mm · honed · laid in the court
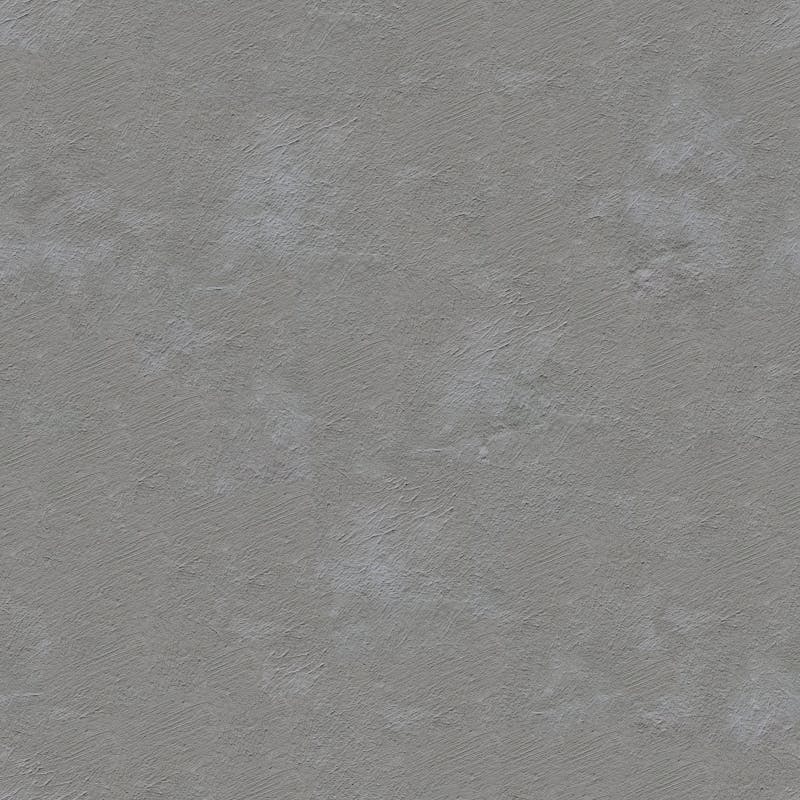
Chalk lime wash
Site chalk · three coats · court walls

Split flint
Drainage field · gathered from the beach
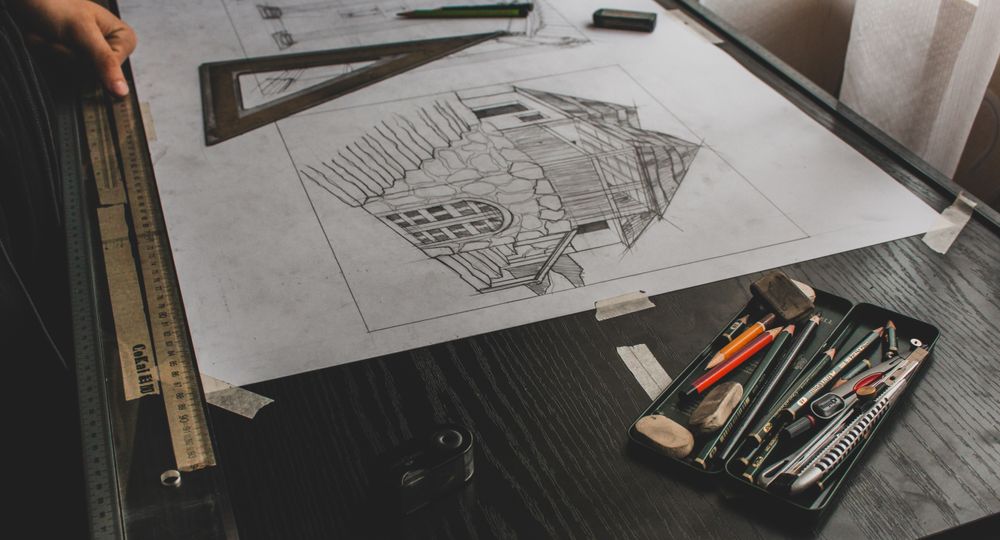
Process
2019 → 2023



Next project
02 / 06