The studio
Fourteen people. Two cities.
One material question, asked in two light conditions: the flat grey of Øresund and the hard white of the Tagus.
People
Partners, associates, studio
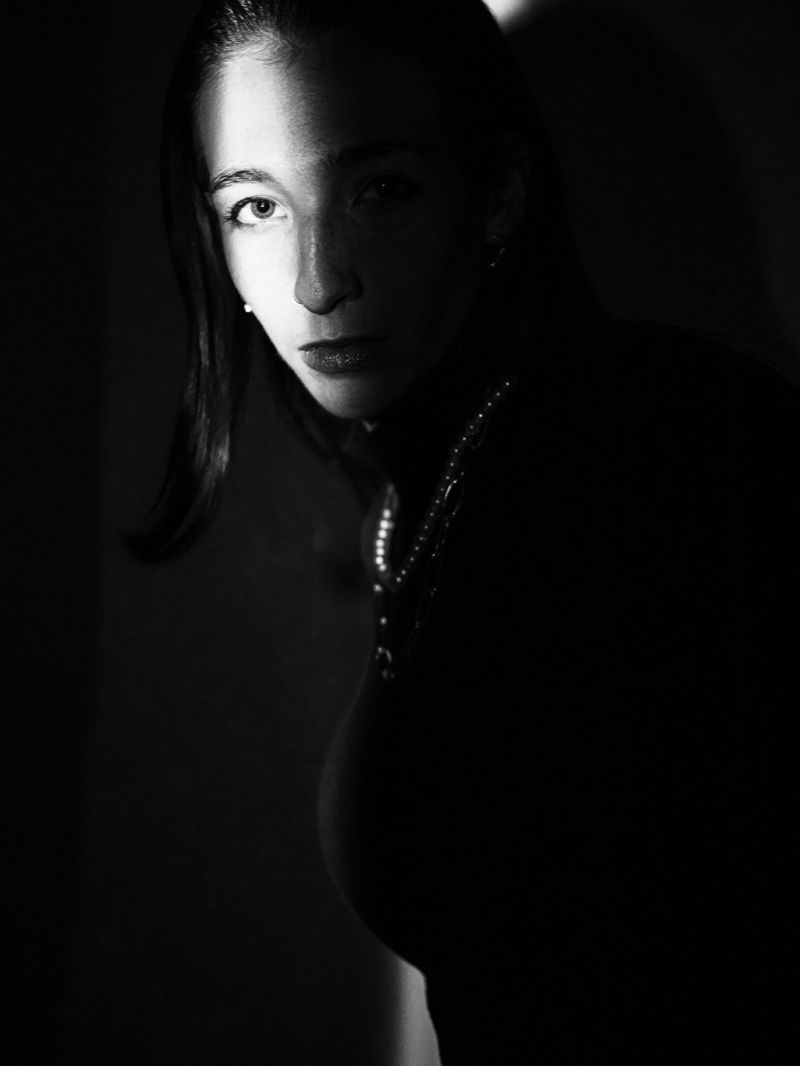
Mette Lindqvist
Founding partner — Copenhagen
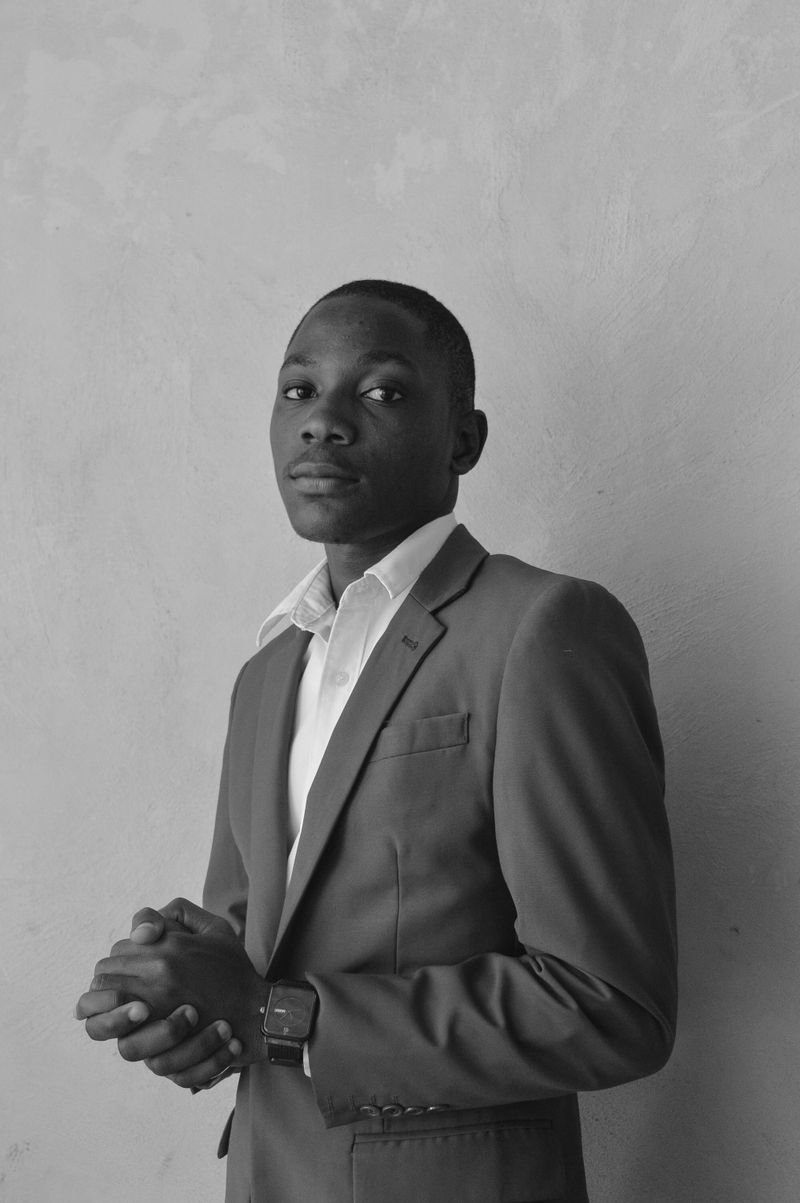
Rui Castelo
Partner — Lisbon
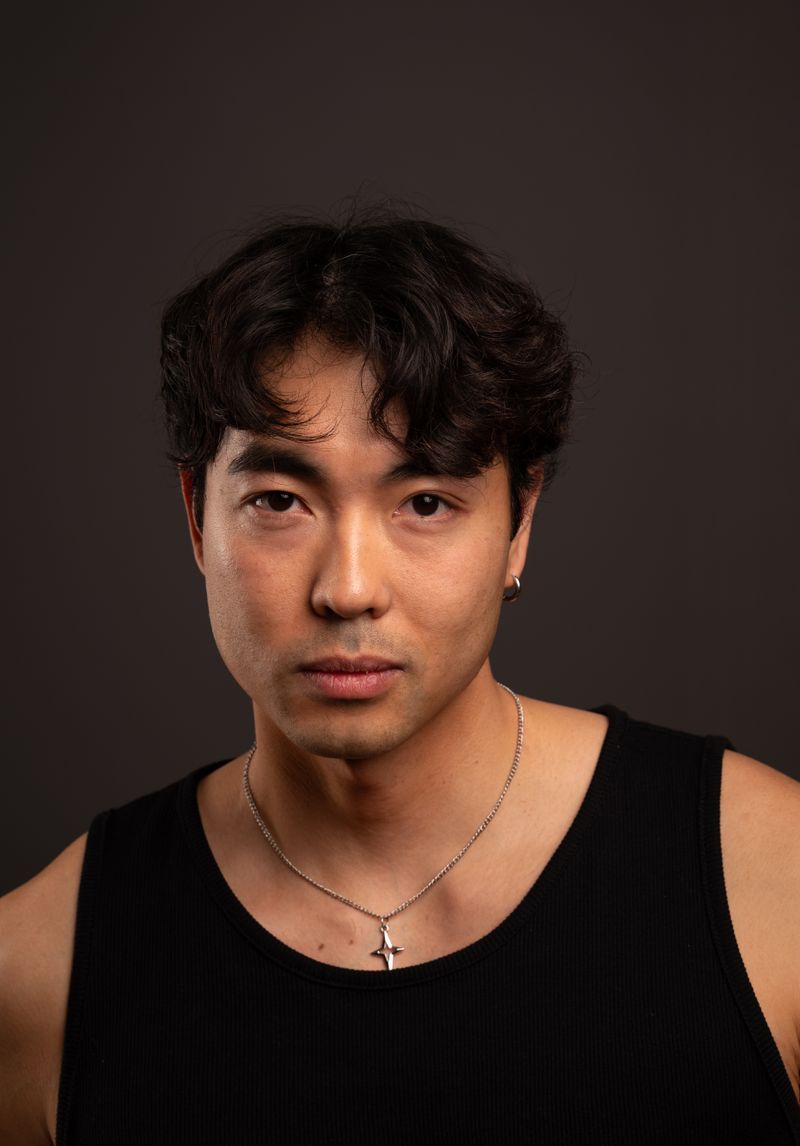
Jonas Have Pedersen
Associate — Copenhagen
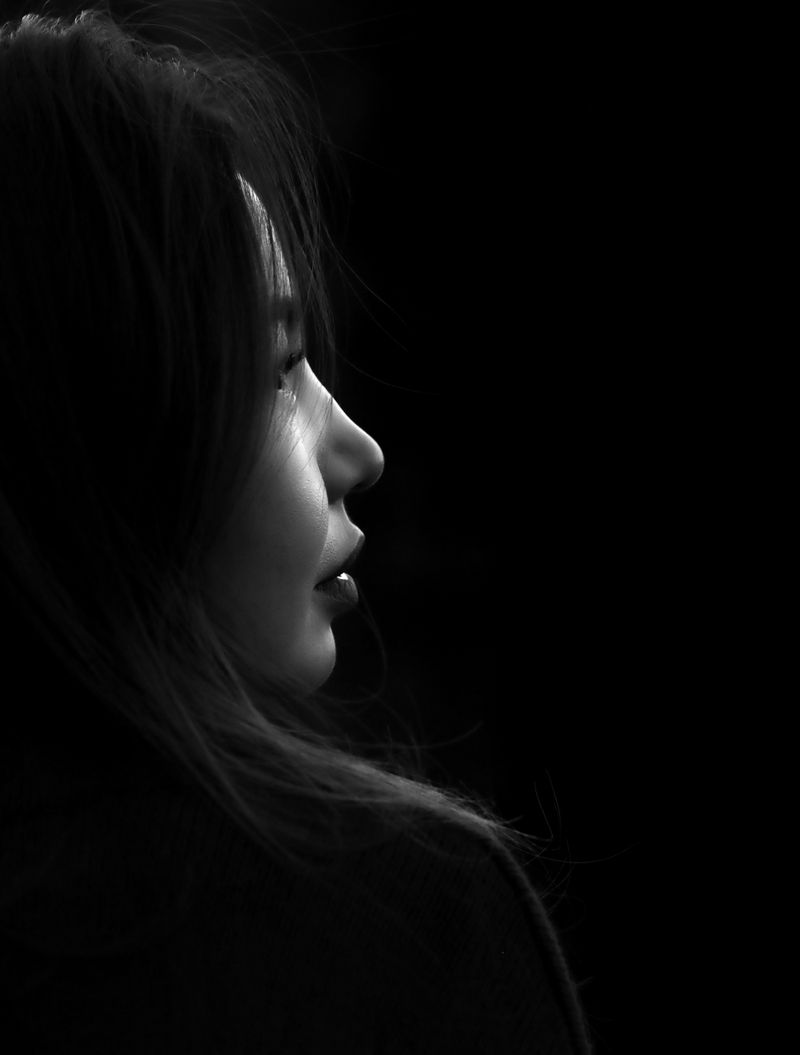
Inês Ferreira
Associate — Lisbon
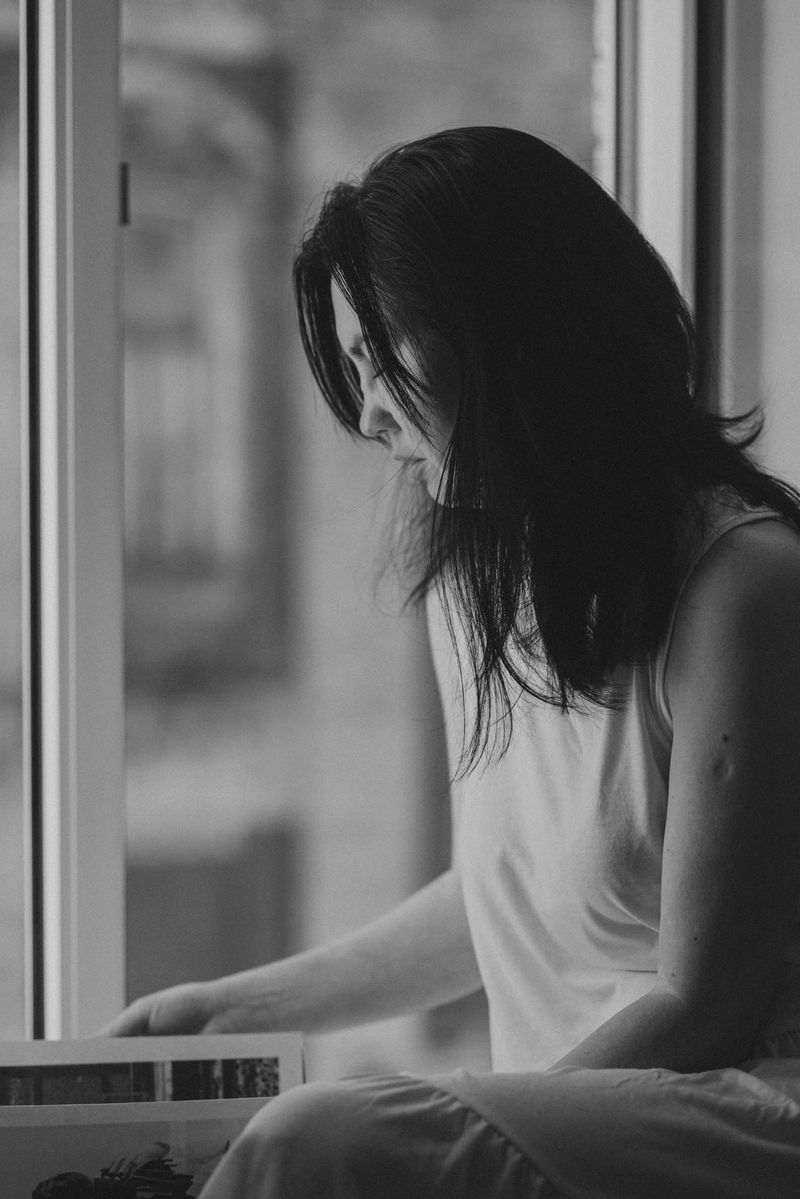
Sofie Brandt
Studio lead
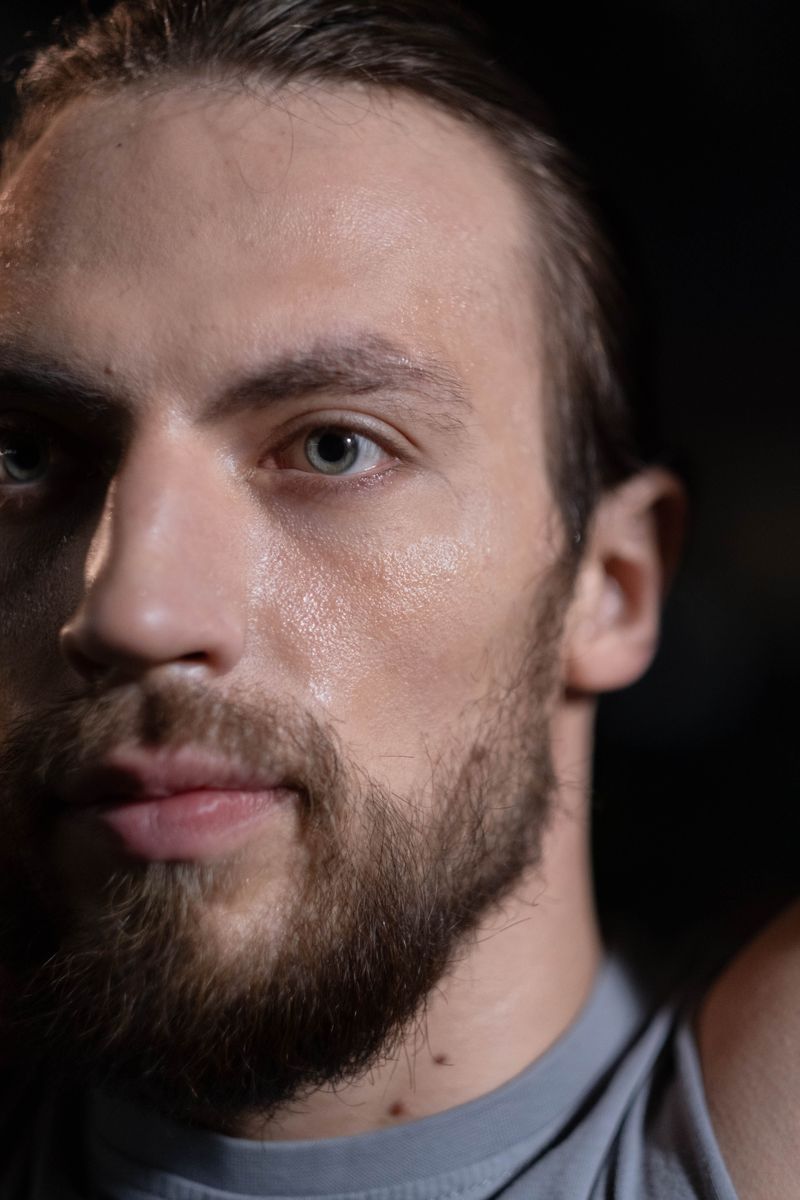
Tomás Ekholm
Architect — Copenhagen
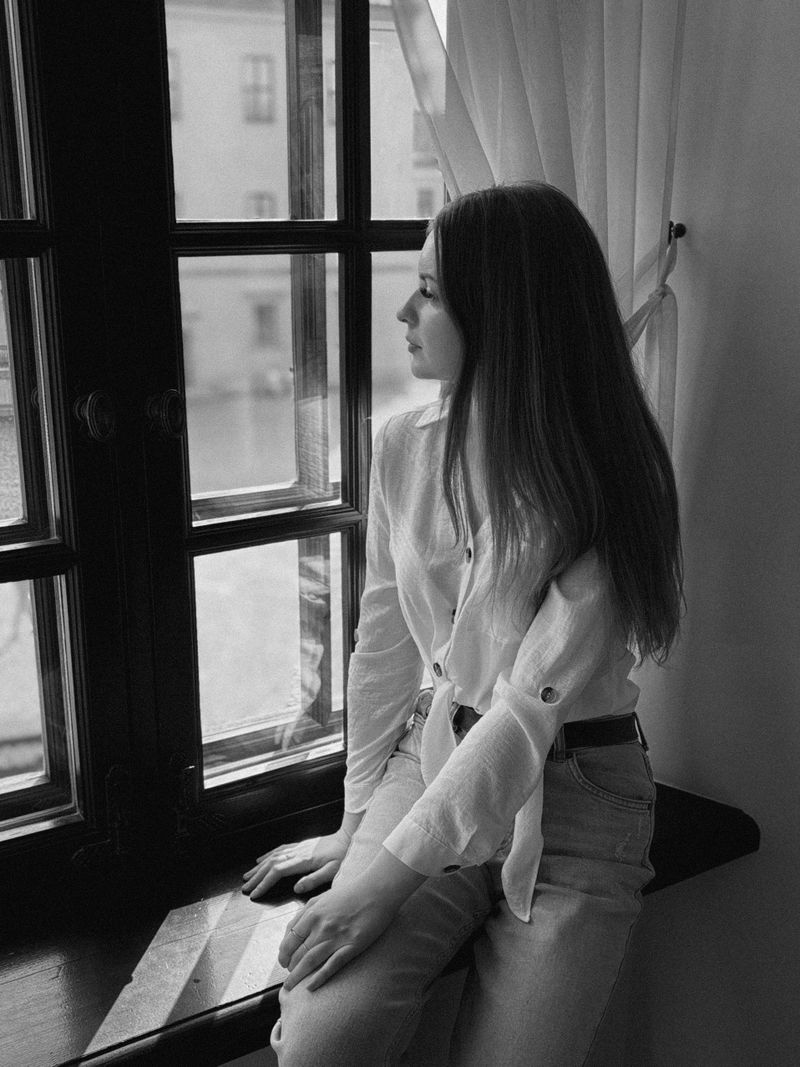
Carla Nunes
Architect — Lisbon
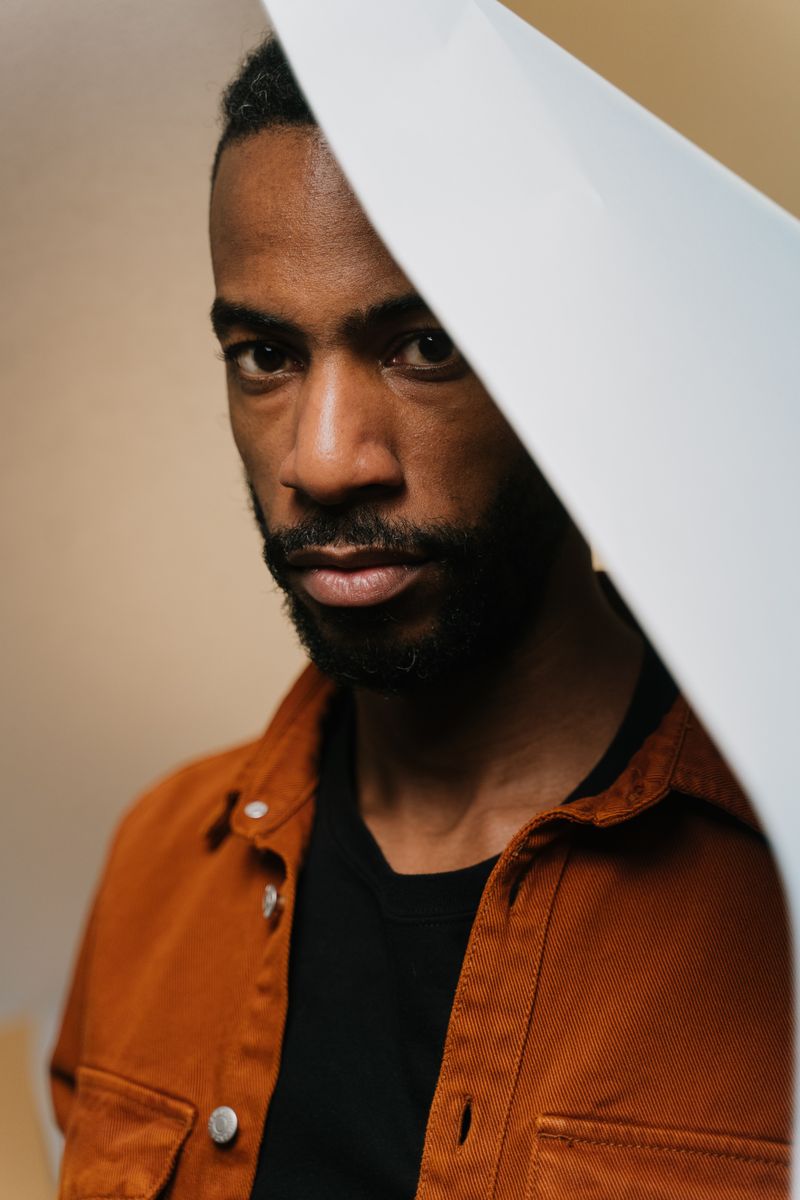
Anders Rask
Model workshop
Six more architects, one model maker, and a studio dog called Beton.
How we work
Four steps, in this order, every time
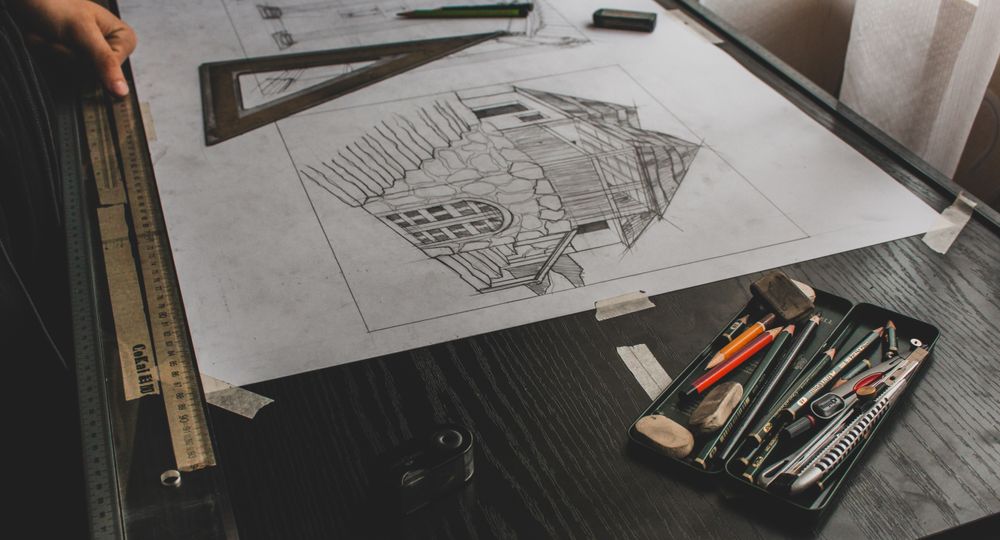
Draw the sun first.
Before a plan, a year of light. We record the site on the solstices and the equinoxes, then draw the angles the building will have to hold.
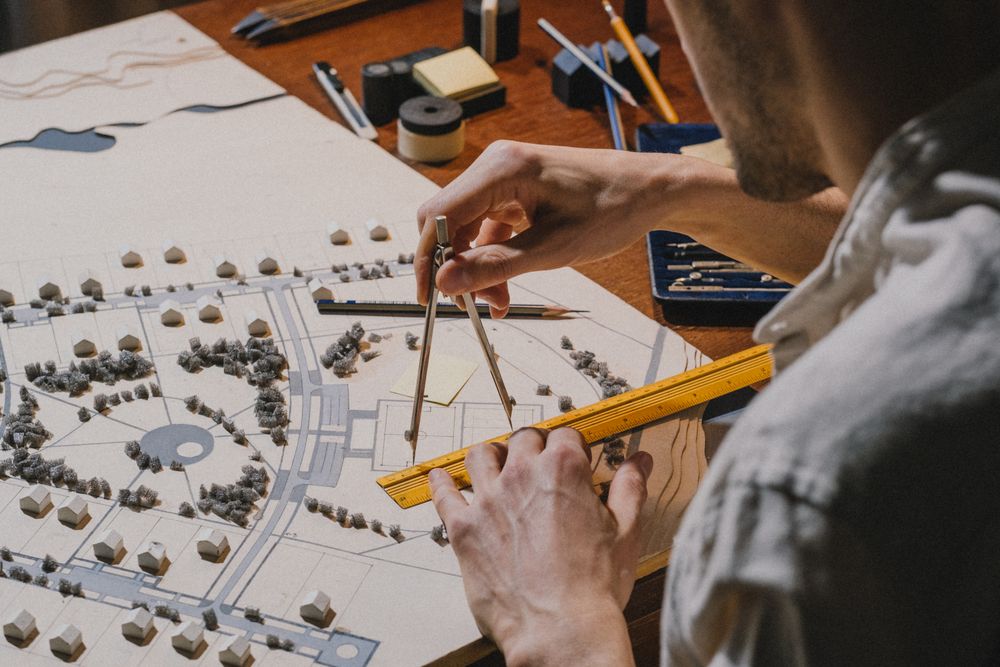
Build it at 1:50, in plaster.
Every project becomes a heavy white model that goes outside on a turntable. If the shadows are wrong at eleven in March, the plan is wrong.
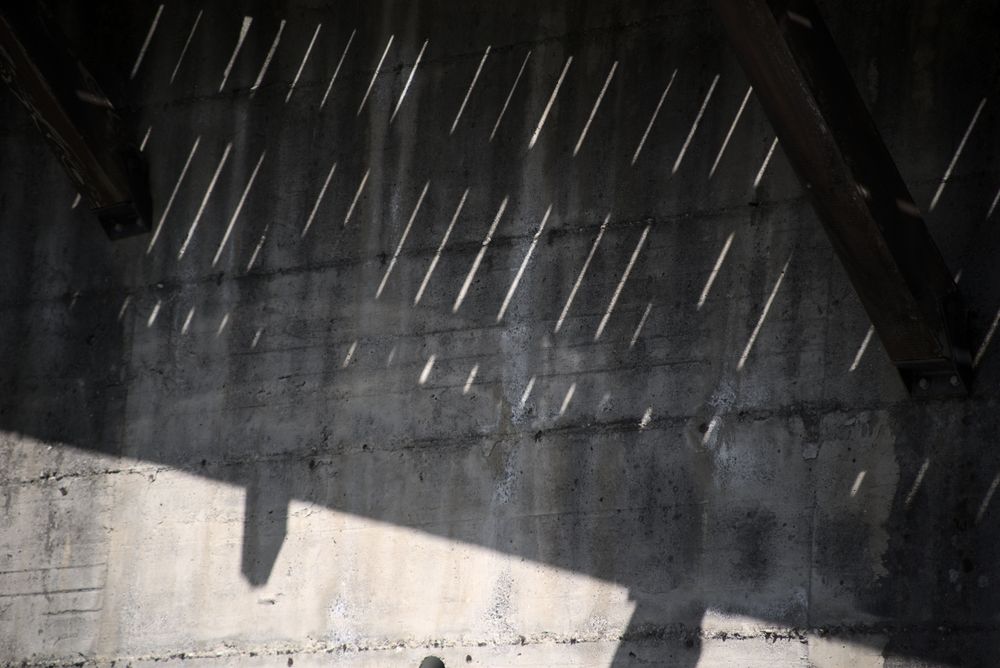
Pour a wall before the wall.
A one-metre sample is cast on site with the real aggregate and the real carpenter. It stays through a winter. Then we decide the mix.
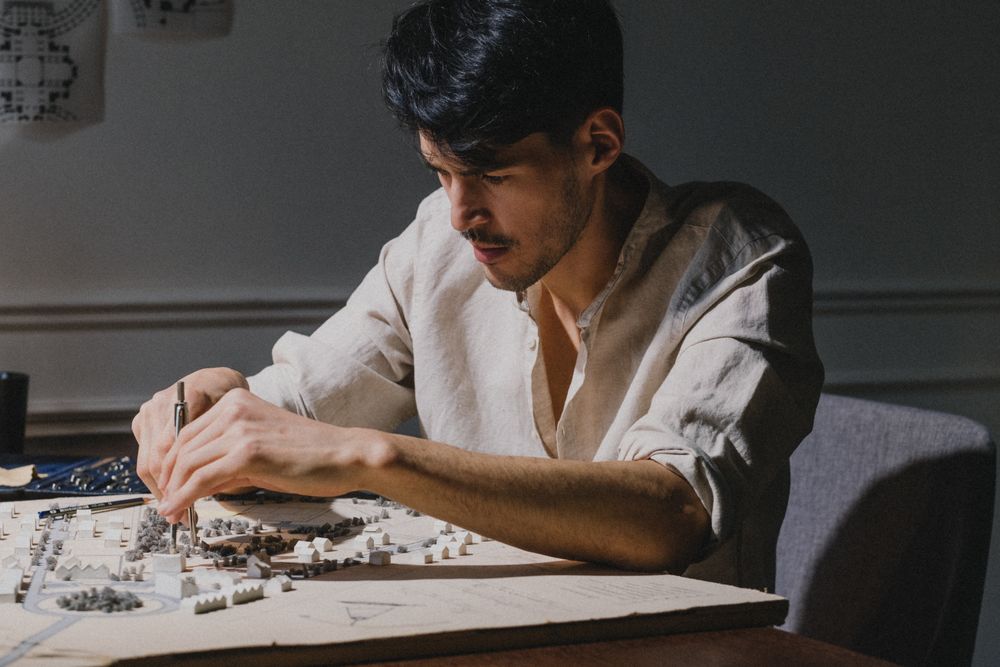
The last ten millimetres.
Handrails, thresholds, the shadow gap under a bench. We draw them at full size and we visit the site every Thursday until the keys are handed over.
Services
What we are asked to do
Architecture
Houses, cultural buildings and public baths from first sketch to handover. We lead the full team and we stay on site. Typical budgets from €1.5M; typical duration three to five years.
- Feasibility and brief
- Concept through tender
- Site supervision
- Post-occupancy light study
Interiors
Rooms inside buildings we did not design: stairs, kitchens, reading rooms. The same four materials, the same attention to where the light lands at four o'clock.
- Fit-out and furniture
- Stairs and joinery
- Lighting with daylight first
Landscape
Piers, terraces and walls that treat the ground as a building. We work with the hydrologist before the planting plan, and with the stone yard before either.
- Public waterfront
- Courtyards and terraces
- Cemeteries and memorial walls
Competitions & studies
Two invited competitions a year, never more. Light and massing studies for other architects, offered quietly to practices we respect.
- Invited competitions
- Massing and sun studies
- Material consultancy
Awards
Selected, 2015 → 2024
2024
EU Mies Award
Lindholm Archive
Nominated
2023
Nykredit Architecture Prize
Tidal House
Shortlist
2022
Prémio Valmor
Quarry Bathhouse
Winner
2020
Aarhus Architecture Prize
Nord Pier Pavilion
Winner
2015
Nordic Light Prize
Serra Chapel
Winner
Contact
studio@graven.dk
Copenhagen
Lisbon